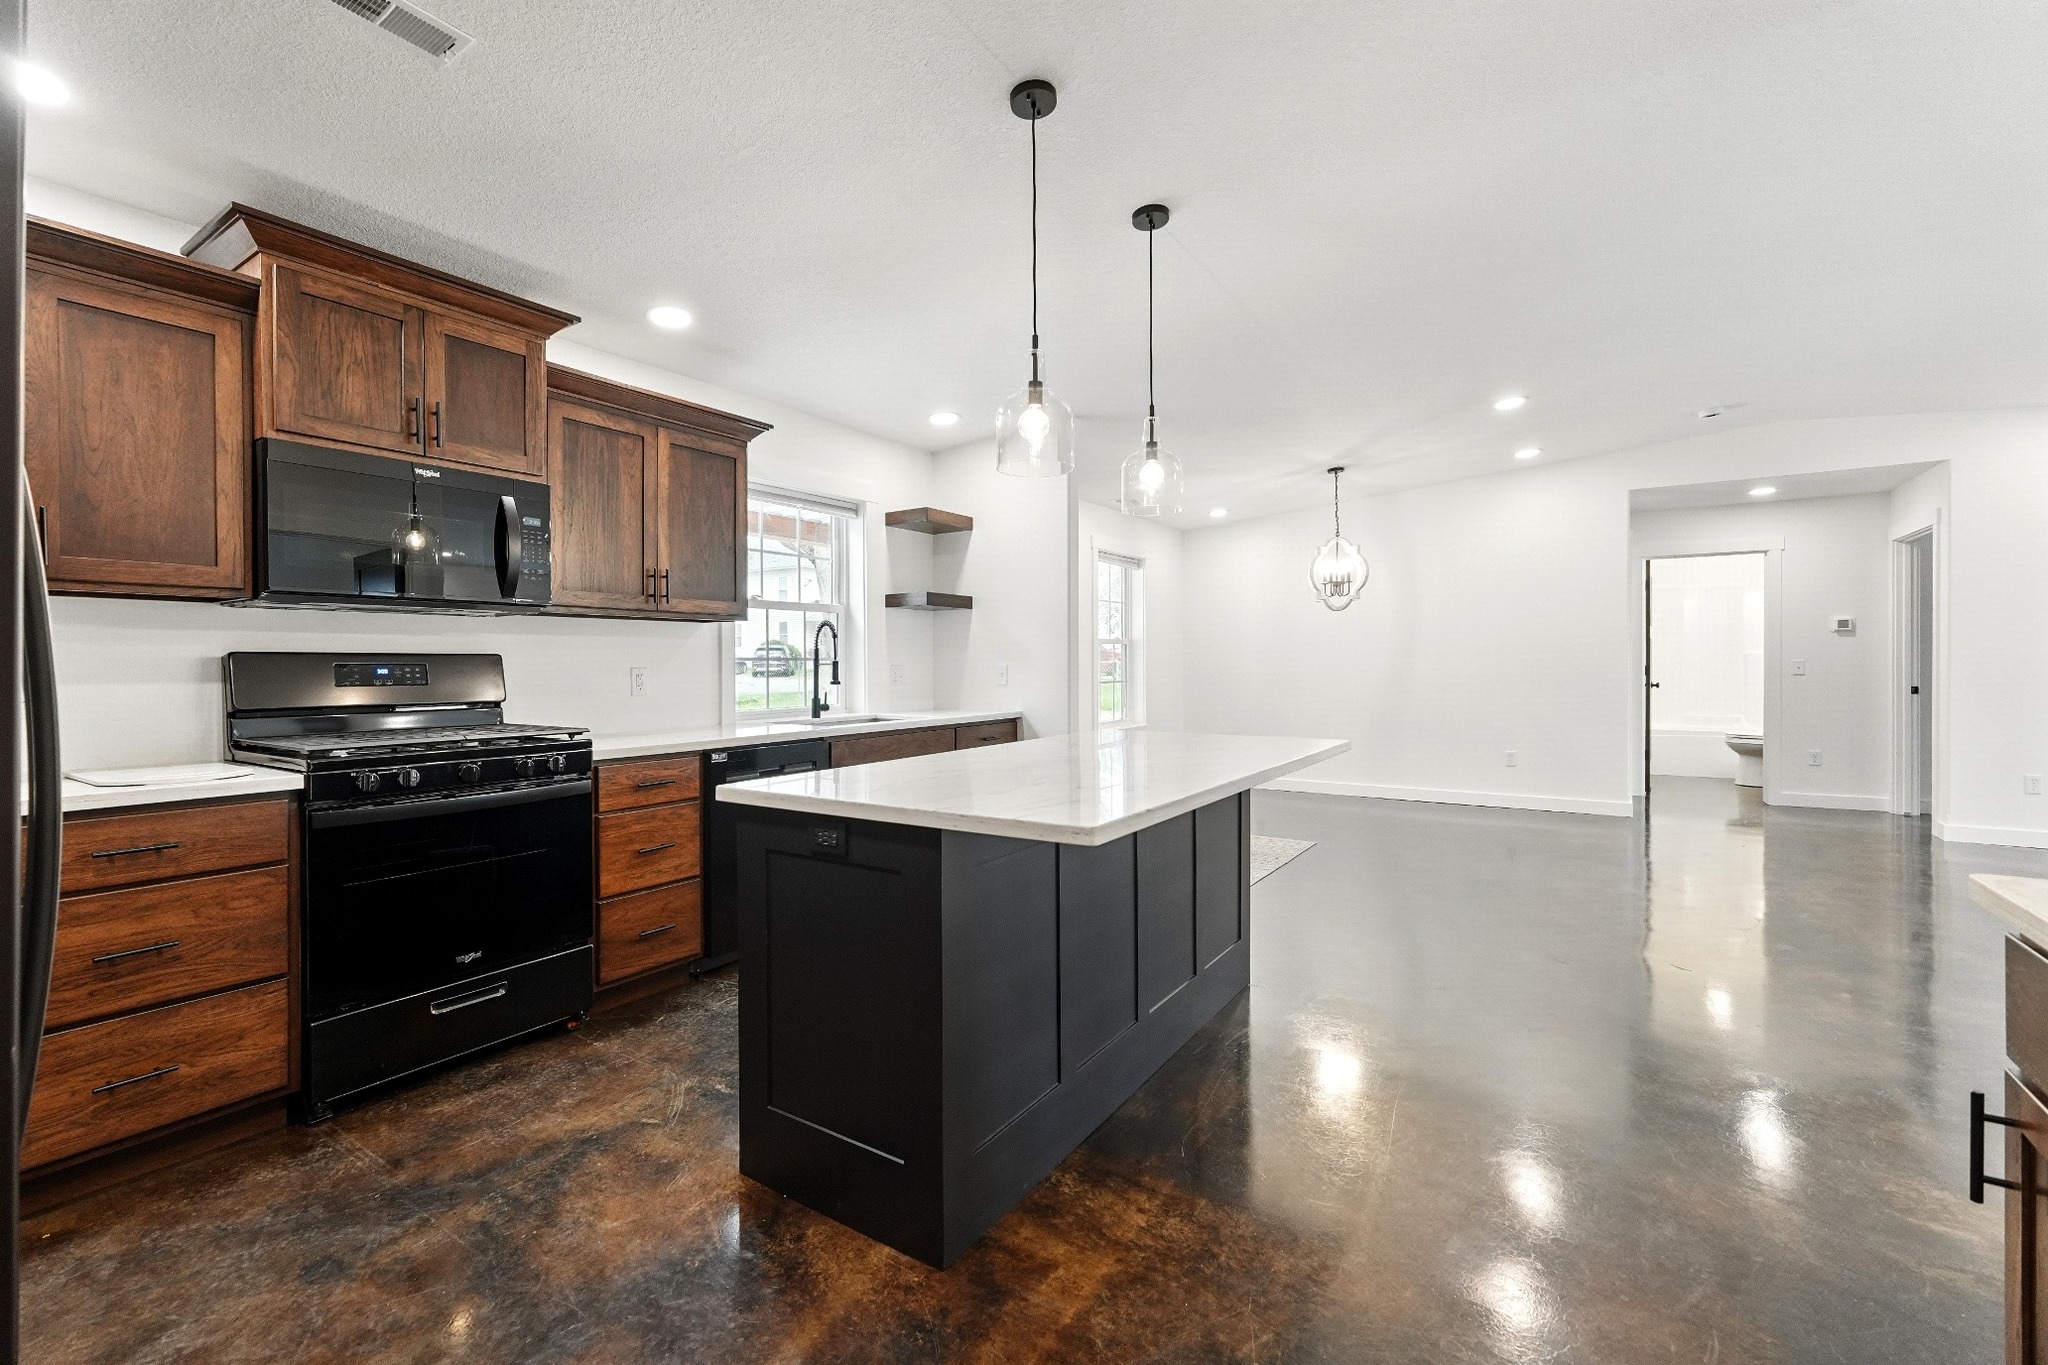
Revitalizing Your Home: Cornerstone Builds' Expertise in Creating Open Floor Plans Jul 04, 2026
Open floor plans are increasingly preferred for their ability to make spaces feel larger, brighter, and more accommodating. Whether you're seeking to modernize your current layout or begin a new construction with this design in mind, Cornerstone Builds offers the expertise to bring your vision to life. Our extensive experience and innovative approach ensure that your transformation is both beautiful and practical.
Understanding the advantages of an open floor plan is essential when considering this transformation. By removing unnecessary walls and barriers, open floor plans promote better air circulation and allow natural light to flow freely throughout your home. This design is particularly beneficial for entertaining guests, as it blends dining and living areas into a cohesive, inviting space. Families also find this layout ideal for keeping an eye on children while multitasking; the open sightlines mean you can cook, clean, or relax without losing sight of your kids.
The process of achieving the perfect open floor plan begins with a comprehensive consultation with Cornerstone Builds. Our team of skilled architects and designers will evaluate your existing structure and discuss your needs, lifestyle preferences, and aesthetic goals. We consider everything from your daily routines to your long-term vision for the home to ensure the final layout aligns with your expectations.
Once we establish a plan, our construction experts will handle the logistics of removing walls and rerouting necessary utilities, such as electrical wiring and plumbing. This step is crucial for maintaining functionality and ensuring the integrity of your home's infrastructure. Throughout the process, our team prioritizes safety and quality, completing each phase within budget and on schedule.
Communication is key when revitalizing your home, and Cornerstone Builds stays in contact with you every step of the way. We provide regular updates on progress and are always available to answer any questions. This transparency ensures you feel confident and informed throughout the renovation journey.
Beyond the structural elements, Cornerstone Builds also helps with the finer details that make your open floor plan uniquely yours. From selecting flooring and paint colors to advising on furniture placement and décor, our team offers insights that enhance both form and function. By integrating your personal style with our design expertise, your home becomes a reflection of who you are, adapted to your specific needs.
In conclusion, choosing an open floor plan is a transformative decision that can redefine your living experience. With Cornerstone Builds by your side, you gain a partner who is committed to excellence, innovation, and customer satisfaction. No matter how complex your project may seem, our team is poised to create an environment that truly feels expansive and interconnected. Embrace the possibilities of an open floor plan with Cornerstone Builds and watch as your vision for your home springs to vibrant life.
/filters:no_upscale()/filters:format(webp)/media/f0eba027-3083-48e0-9c05-448cf647083b.jpeg)